3108 Byrom Rd., Myrtle Beach, SC 29579
- $440,000
- 4
- BD
- 2
- BA
- 2,354
- SqFt








- List Price
- $440,000
- Status
- ACTIVE
- MLS#
- 2607727
- Price Change
- ▼ $10,000 1785518511
- Days on Market
- 169
- Property Type
- Detached
- Bedrooms
- 4
- Full Baths
- 2
- Total Square Feet
- 2,837
- Total Heated SqFt
- 2354
- Lot Size
- 7,840
- Region
- 10b Myrtle Beach Area--Carolina Forest
- Year Built
- 2010
Property Description
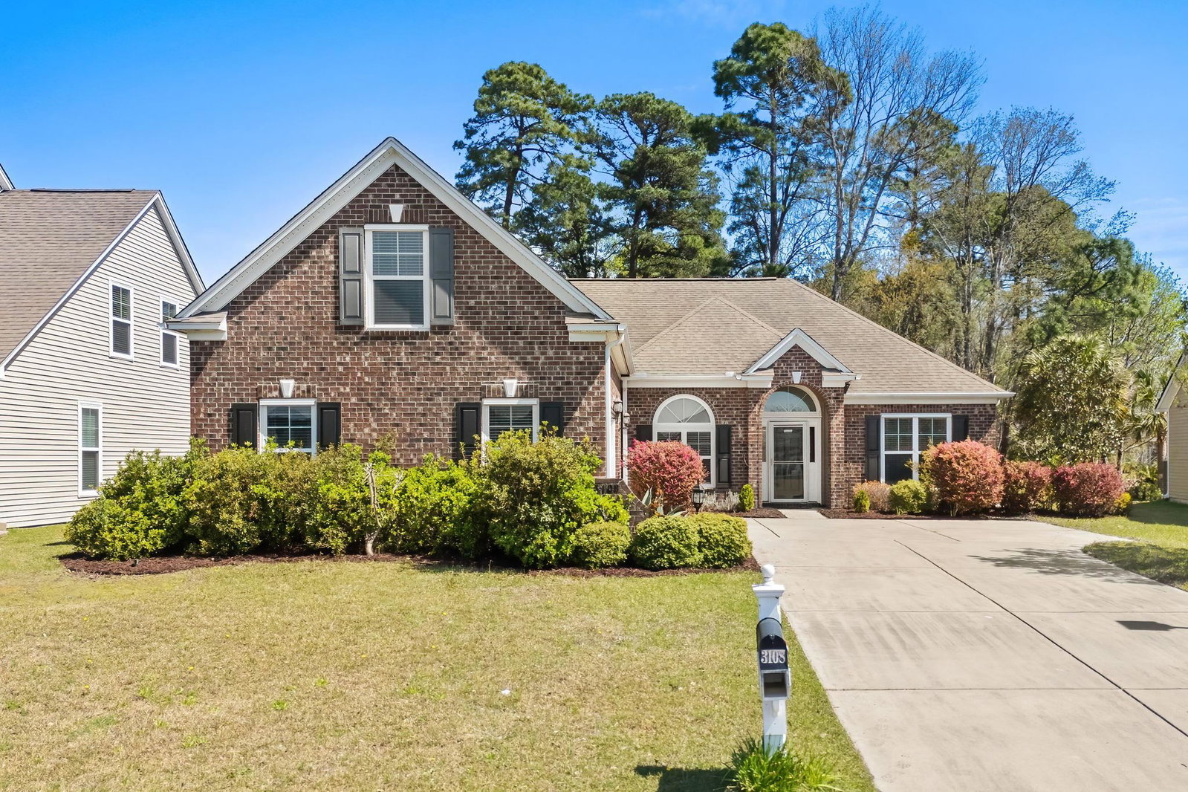
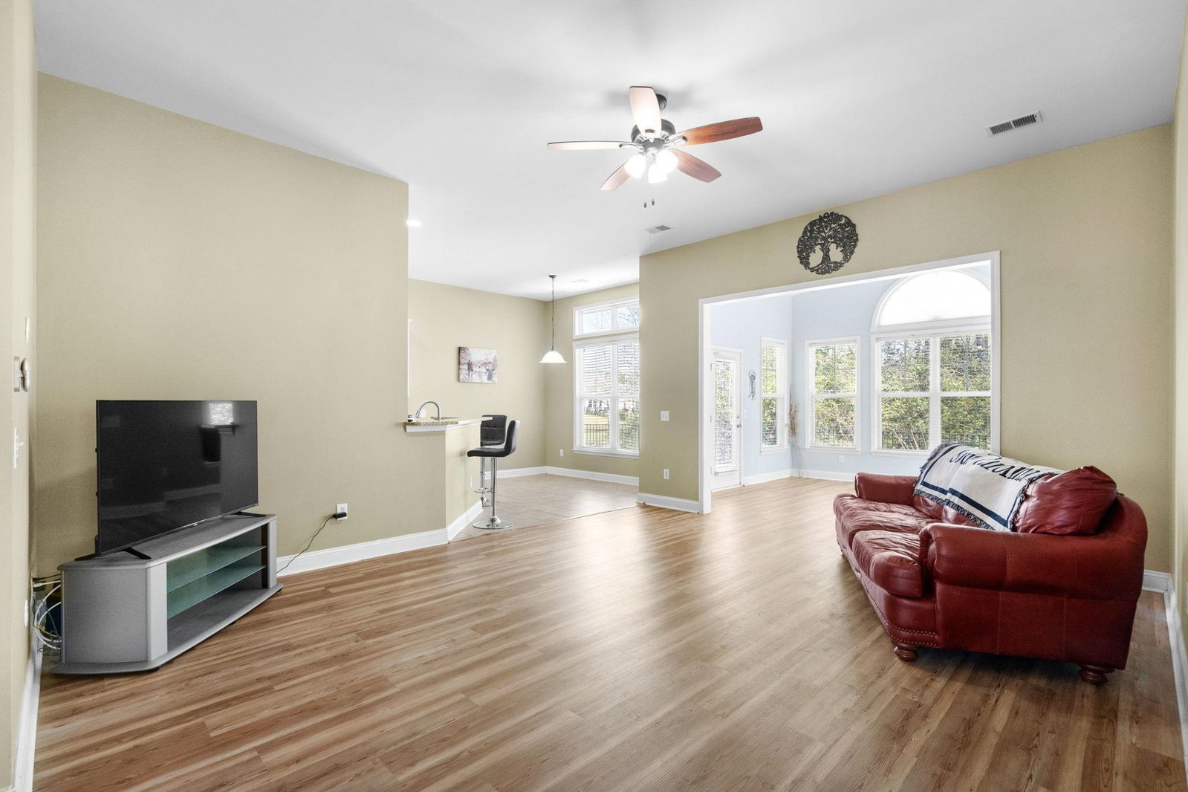
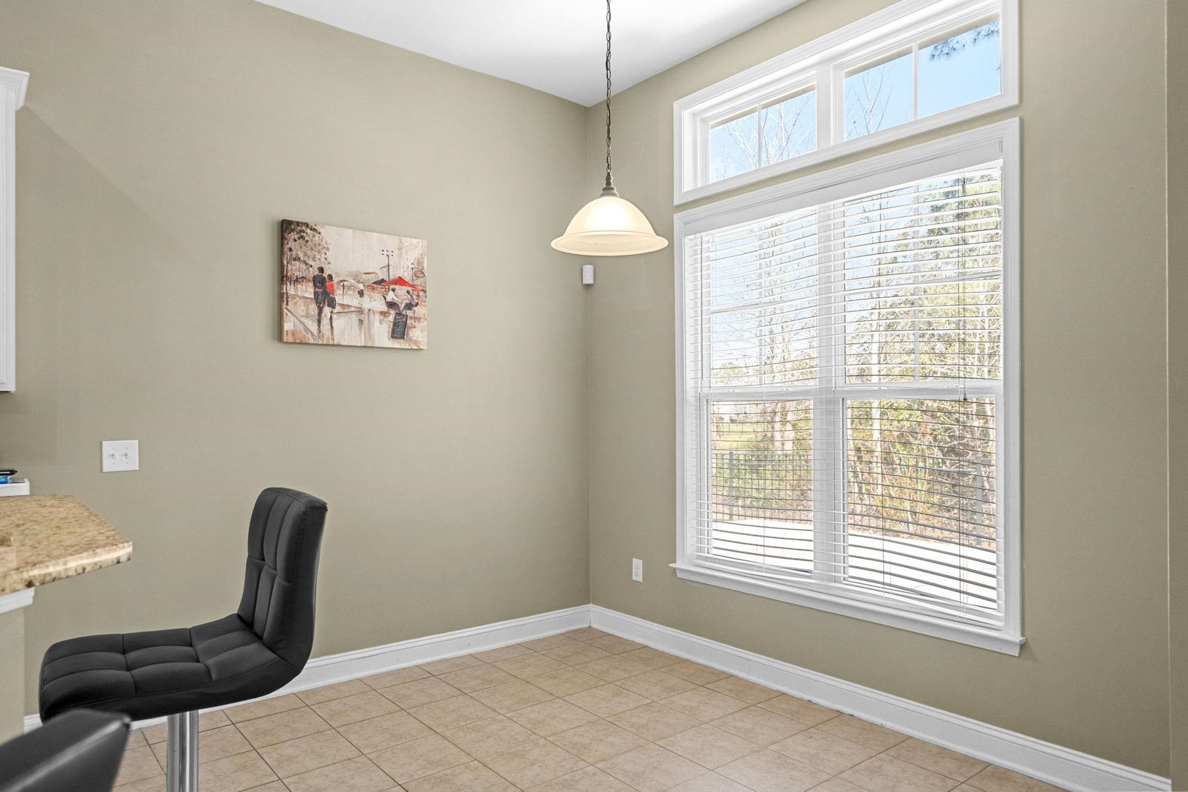
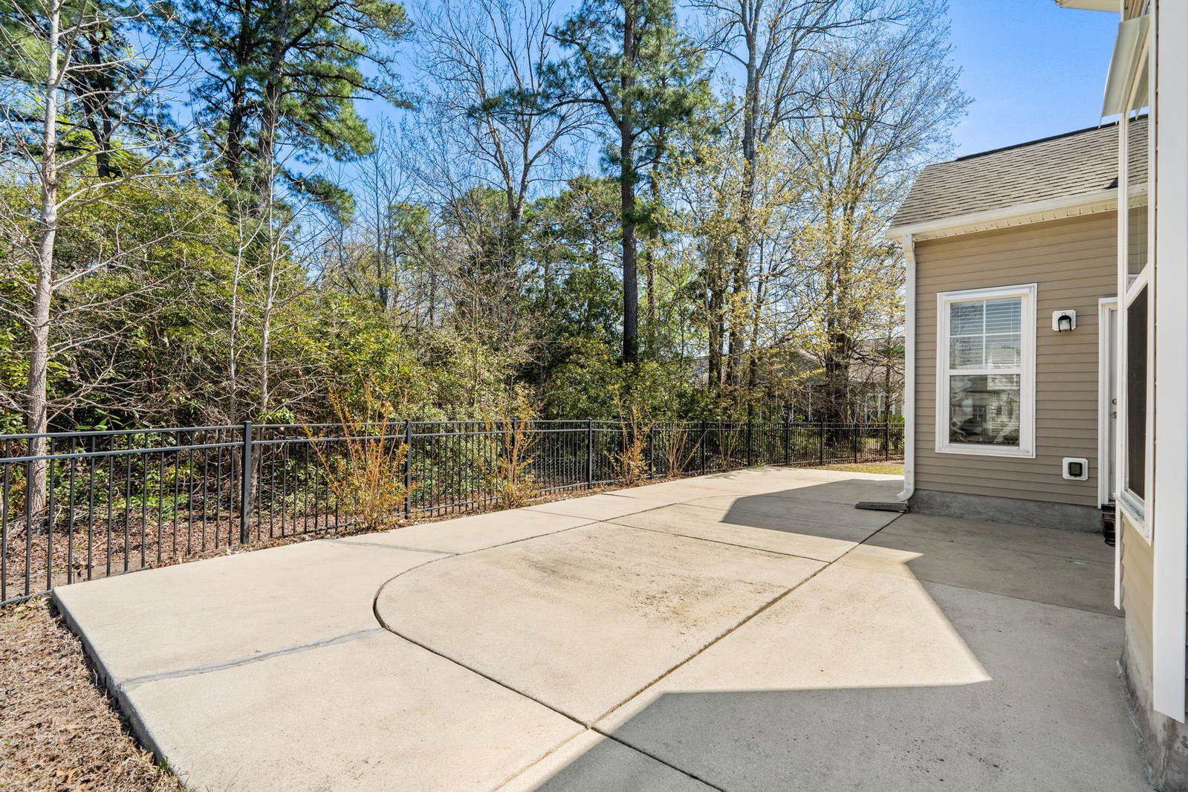
Water views from both the front and back yards set this 4-bedroom home apart in Berkshire Forest, one of Carolina Forest’s most popular communities. Inside, the open-concept kitchen, dining, and living areas create a bright, comfortable main living space with an easy flow for everyday living and entertaining. The community water feature behind the home provides a more open backyard setting with fewer homes directly in your rear sightline. A spacious bonus room over the garage adds valuable flexibility as a fourth bedroom, home office, media room, playroom, or guest space. The thoughtful floor plan provides separation between the main living areas and bedrooms while maximizing usable space throughout the home. Berkshire Forest offers an excellent selection of community amenities in a convenient Carolina Forest location with easy access to Highway 31, shopping, dining, golf, schools, and the greater Myrtle Beach area. For buyers searching for a 4-bedroom home in Carolina Forest with water views, flexible living space, and a convenient Myrtle Beach location, 3108 Byrom Rd checks the boxes. Vacant and easy to show!
/u.realgeeks.media/myrtlebeachluxuryhomes/PRG_Logo_With_Black_Writing.png)
Additional Information
- HOA Fees (Calculated Monthly)
- 116
- HOA Fee Includes
- Association Management, Common Areas, Legal/Accounting, Pool(s), Recreation Facilities, Trash
- Elementary School
- River Oaks Elementary
- Middle School
- Ocean Bay Middle School
- High School
- Carolina Forest High School
- Dining Room
- SeparateFormalDiningRoom
- Exterior Features
- Fence, Porch, Patio
- Exterior Finish
- Brick, Vinyl Siding
- Family Room
- CeilingFans, VaultedCeilings
- Floor Covering
- Carpet, Laminate, Tile, Wood
- Foundation
- Slab
- Interior Features
- Tray Ceiling(s), Ceiling Fan(s), Dual Sinks, Garden Tub/Roman Tub, Linen Closet, Main Level Primary, Sitting Area in Primary, Split Bedrooms, Separate Shower, Vanity, Walk-In Closet(s), Window Treatments, Breakfast Bar, Bedroom on Main Level, Stainless Steel Appliances, Solid Surface Counters
- Kitchen
- BreakfastBar, Dishwasher, KitchenExhaustFan, Pantry, StainlessSteelAppliances, SolidSurfaceCounters
- Levels
- One
- Living Room
- CeilingFans
- Lot Description
- City Lot, Rectangular, Rectangular Lot
- Lot Location
- Inside City Limits, Lake/Pond View
- Possession
- Closing, Negotiable
- Utilities Available
- Cable Available, Electricity Available, Natural Gas Available, Other, Phone Available, Sewer Available, Underground Utilities, Water Available
- County
- Horry
- Neighborhood
- Berkshire Forest-Carolina Forest
- Project/Section
- Berkshire Forest-Carolina Forest
- Style
- Traditional
- Parking Spaces
- 8
- Acres
- 0.18
- Amenities
- Clubhouse, Owner Allowed Golf Cart, Owner Allowed Motorcycle, Pet Restrictions, Tenant Allowed Golf Cart, Tennis Court(s), Tenant Allowed Motorcycle
- Heating
- Central, Electric, Gas
- Utilities
- Cable Available, Electricity Available, Natural Gas Available, Other, Phone Available, Sewer Available, Underground Utilities, Water Available
- Zoning
- Res
- Listing Courtesy Of
- EXP Realty LLC
Listing courtesy of Listing Agent: Todd Palmer (Cell: 843-945-0123) from Listing Office: EXP Realty LLC.

Provided courtesy of The Coastal Carolinas Association of REALTORS®. Information Deemed Reliable but Not Guaranteed. Copyright 2026 of the Coastal Carolinas Association of REALTORS® MLS. All rights reserved. Information is provided exclusively for consumers’ personal, non-commercial use, that it may not be used for any purpose other than to identify prospective properties consumers may be interested in purchasing.
Contact: Cell: 843-945-0123